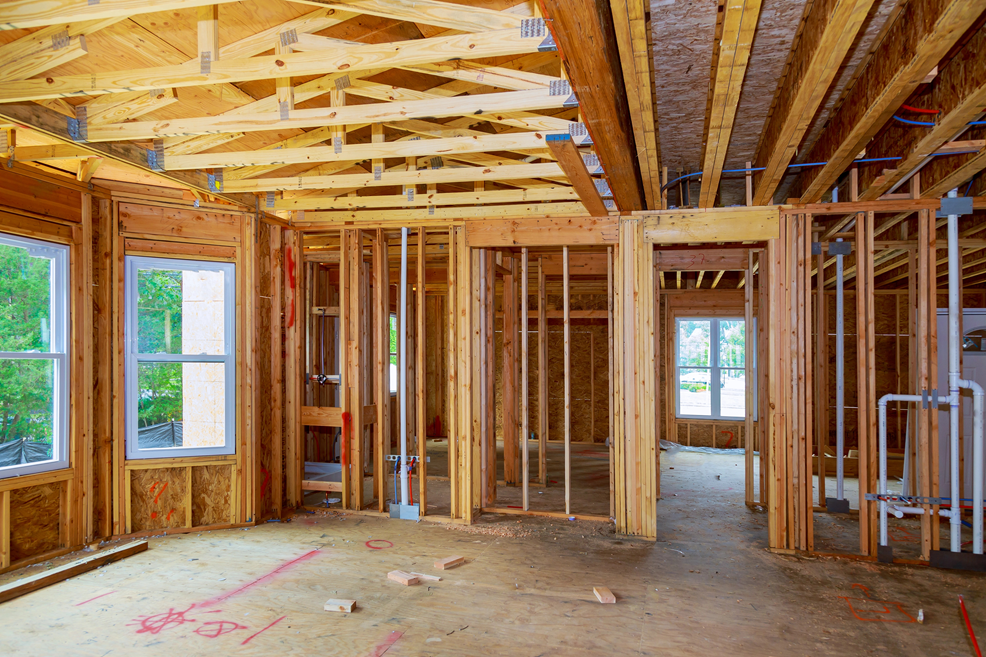
FAMILY ROOM ADDITION IN WAKE FOREST, NC
Family Time Re-Focus Michelle and Dominic had purchased their home in Wake Forest several years earlier with the idea in mind that it would serve as a family-centric place where they could gather with extended family. Situated in a quiet residential neighborhood with large lots, it was the perfect place for them to read more…
We’re Here to Help
Every project starts with understanding what your property can support. Before layout or design, the goal is to get clear on what will work on your land and how the project can move forward.
We walk through your property with you, look at what is possible, and help define a path that fits how you want to use the space. Once that is clear, the next steps are easier to plan and move into.
Schedule a Consultation